Housing Typology for Eglinton–Keele
2025 | Academic | Individual Work | Professor Drew Adams | Residential

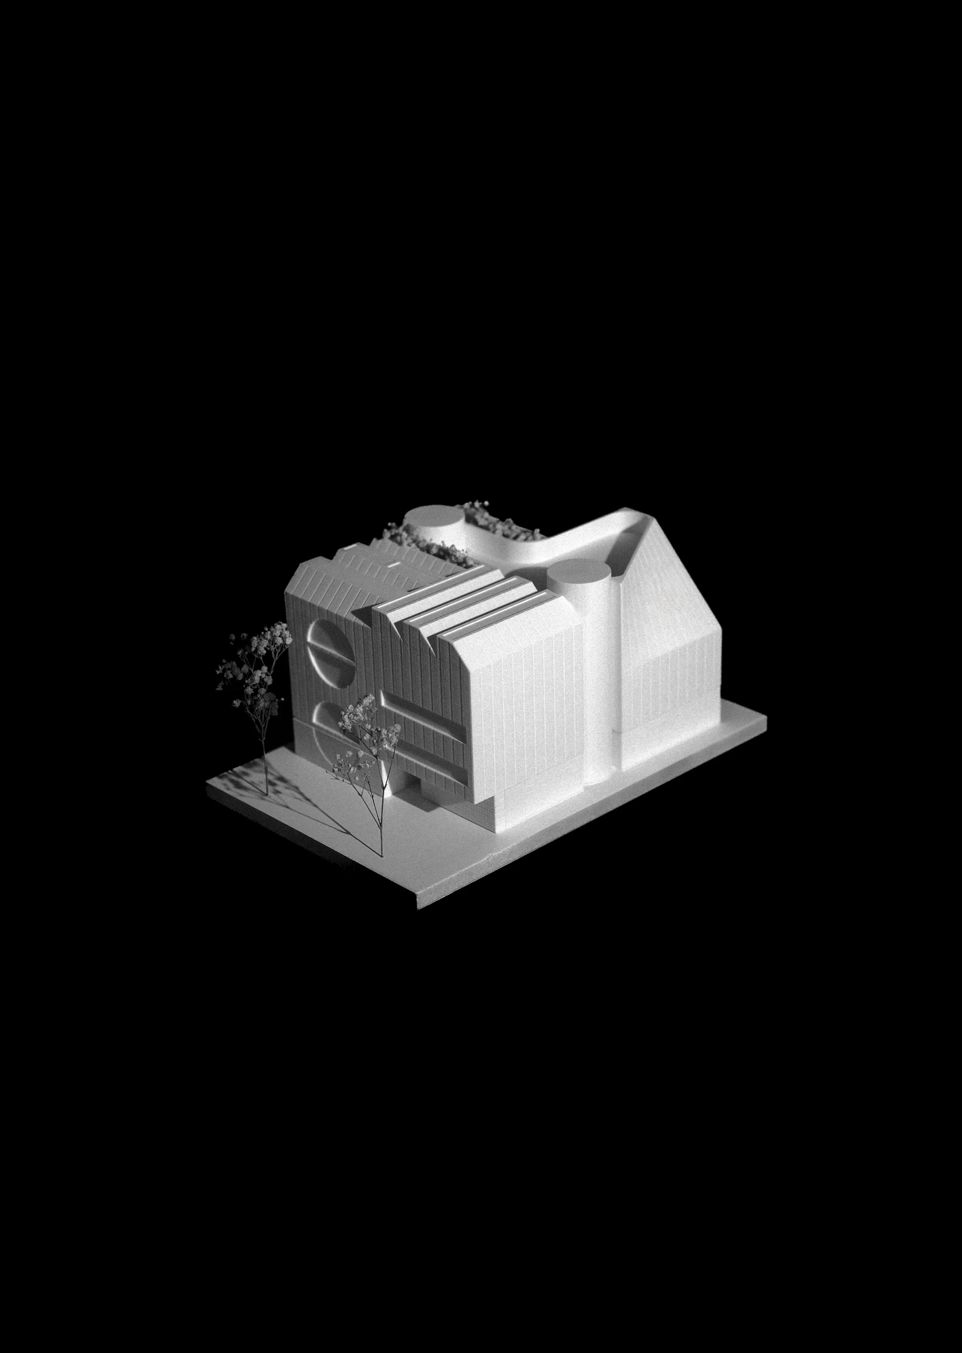
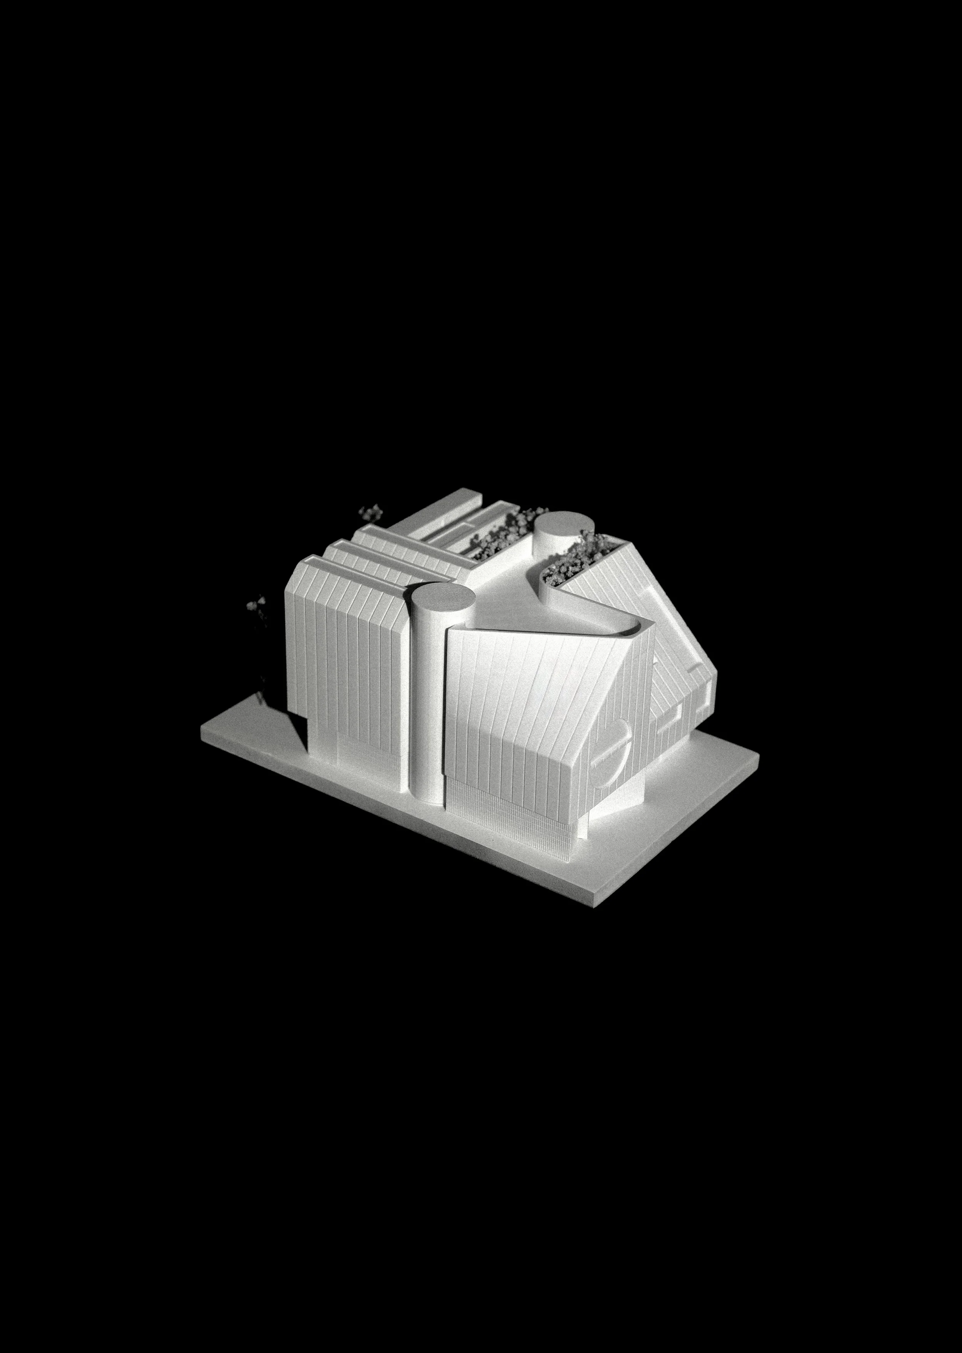
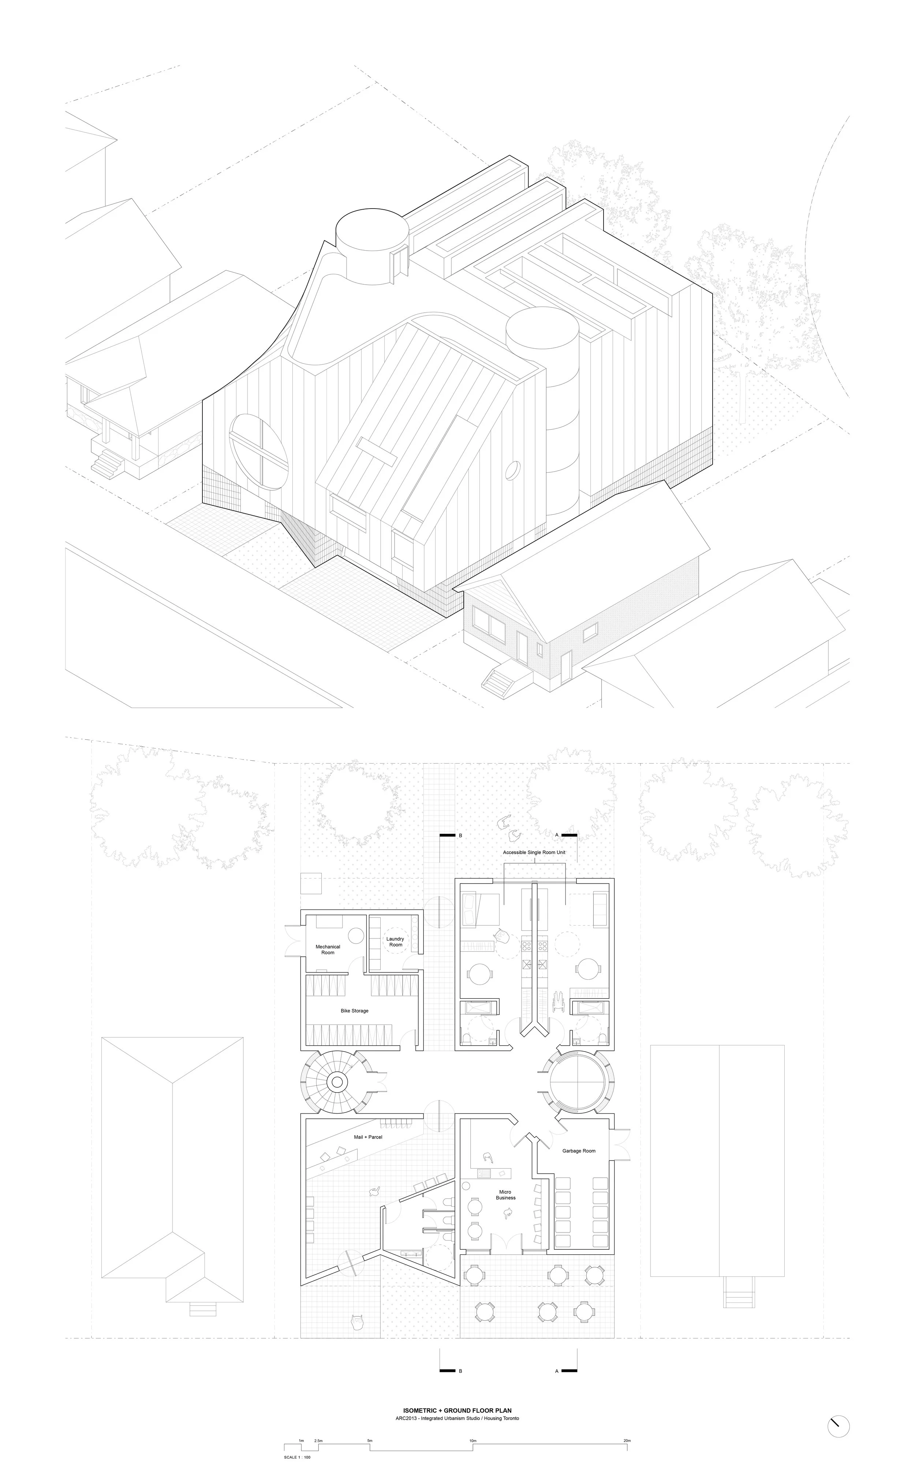
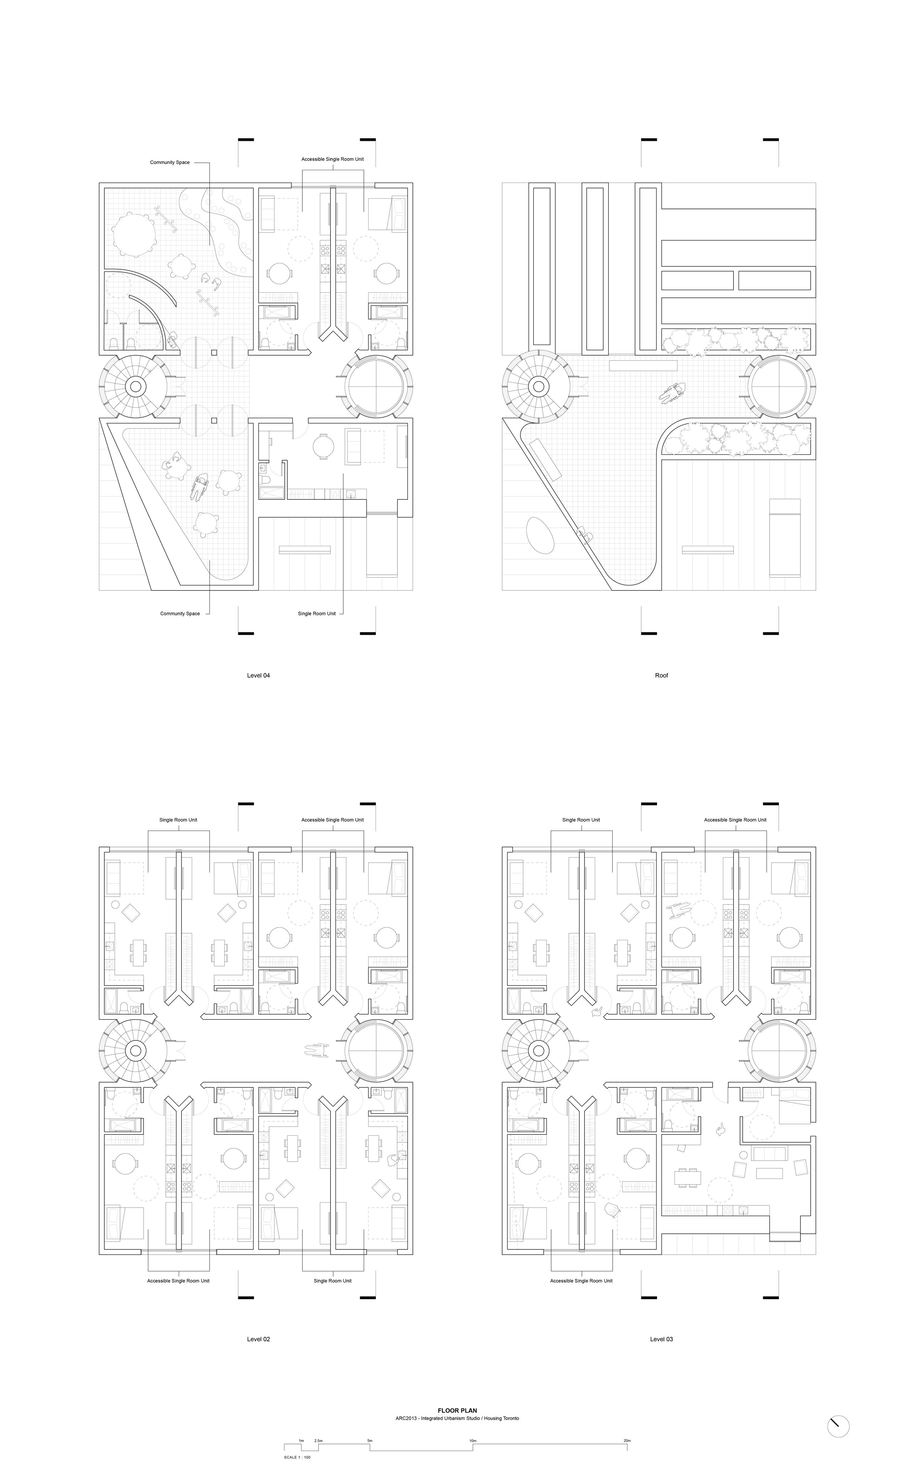
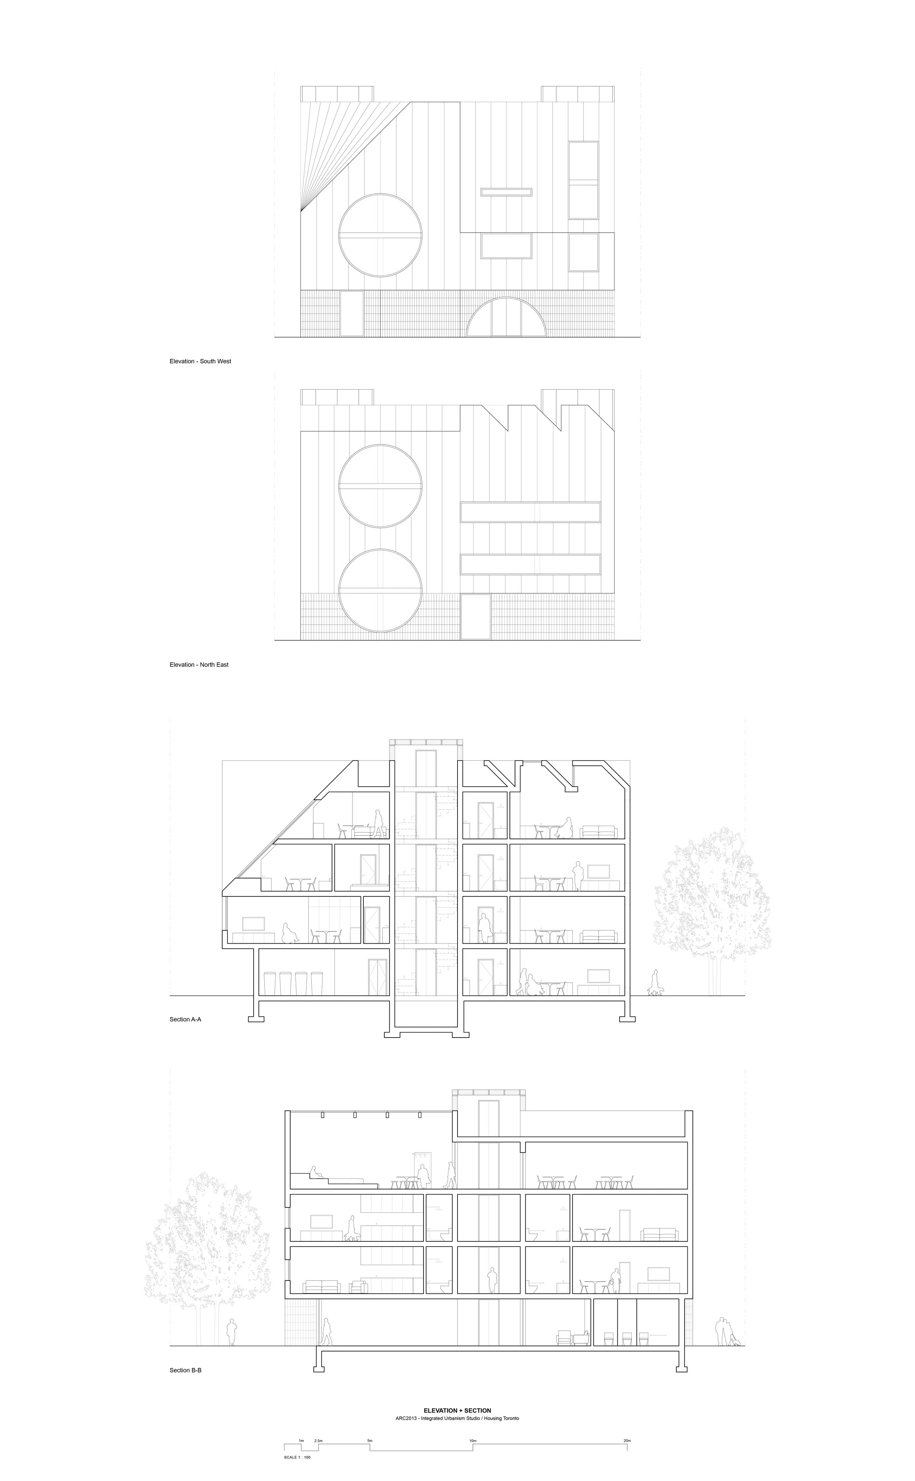
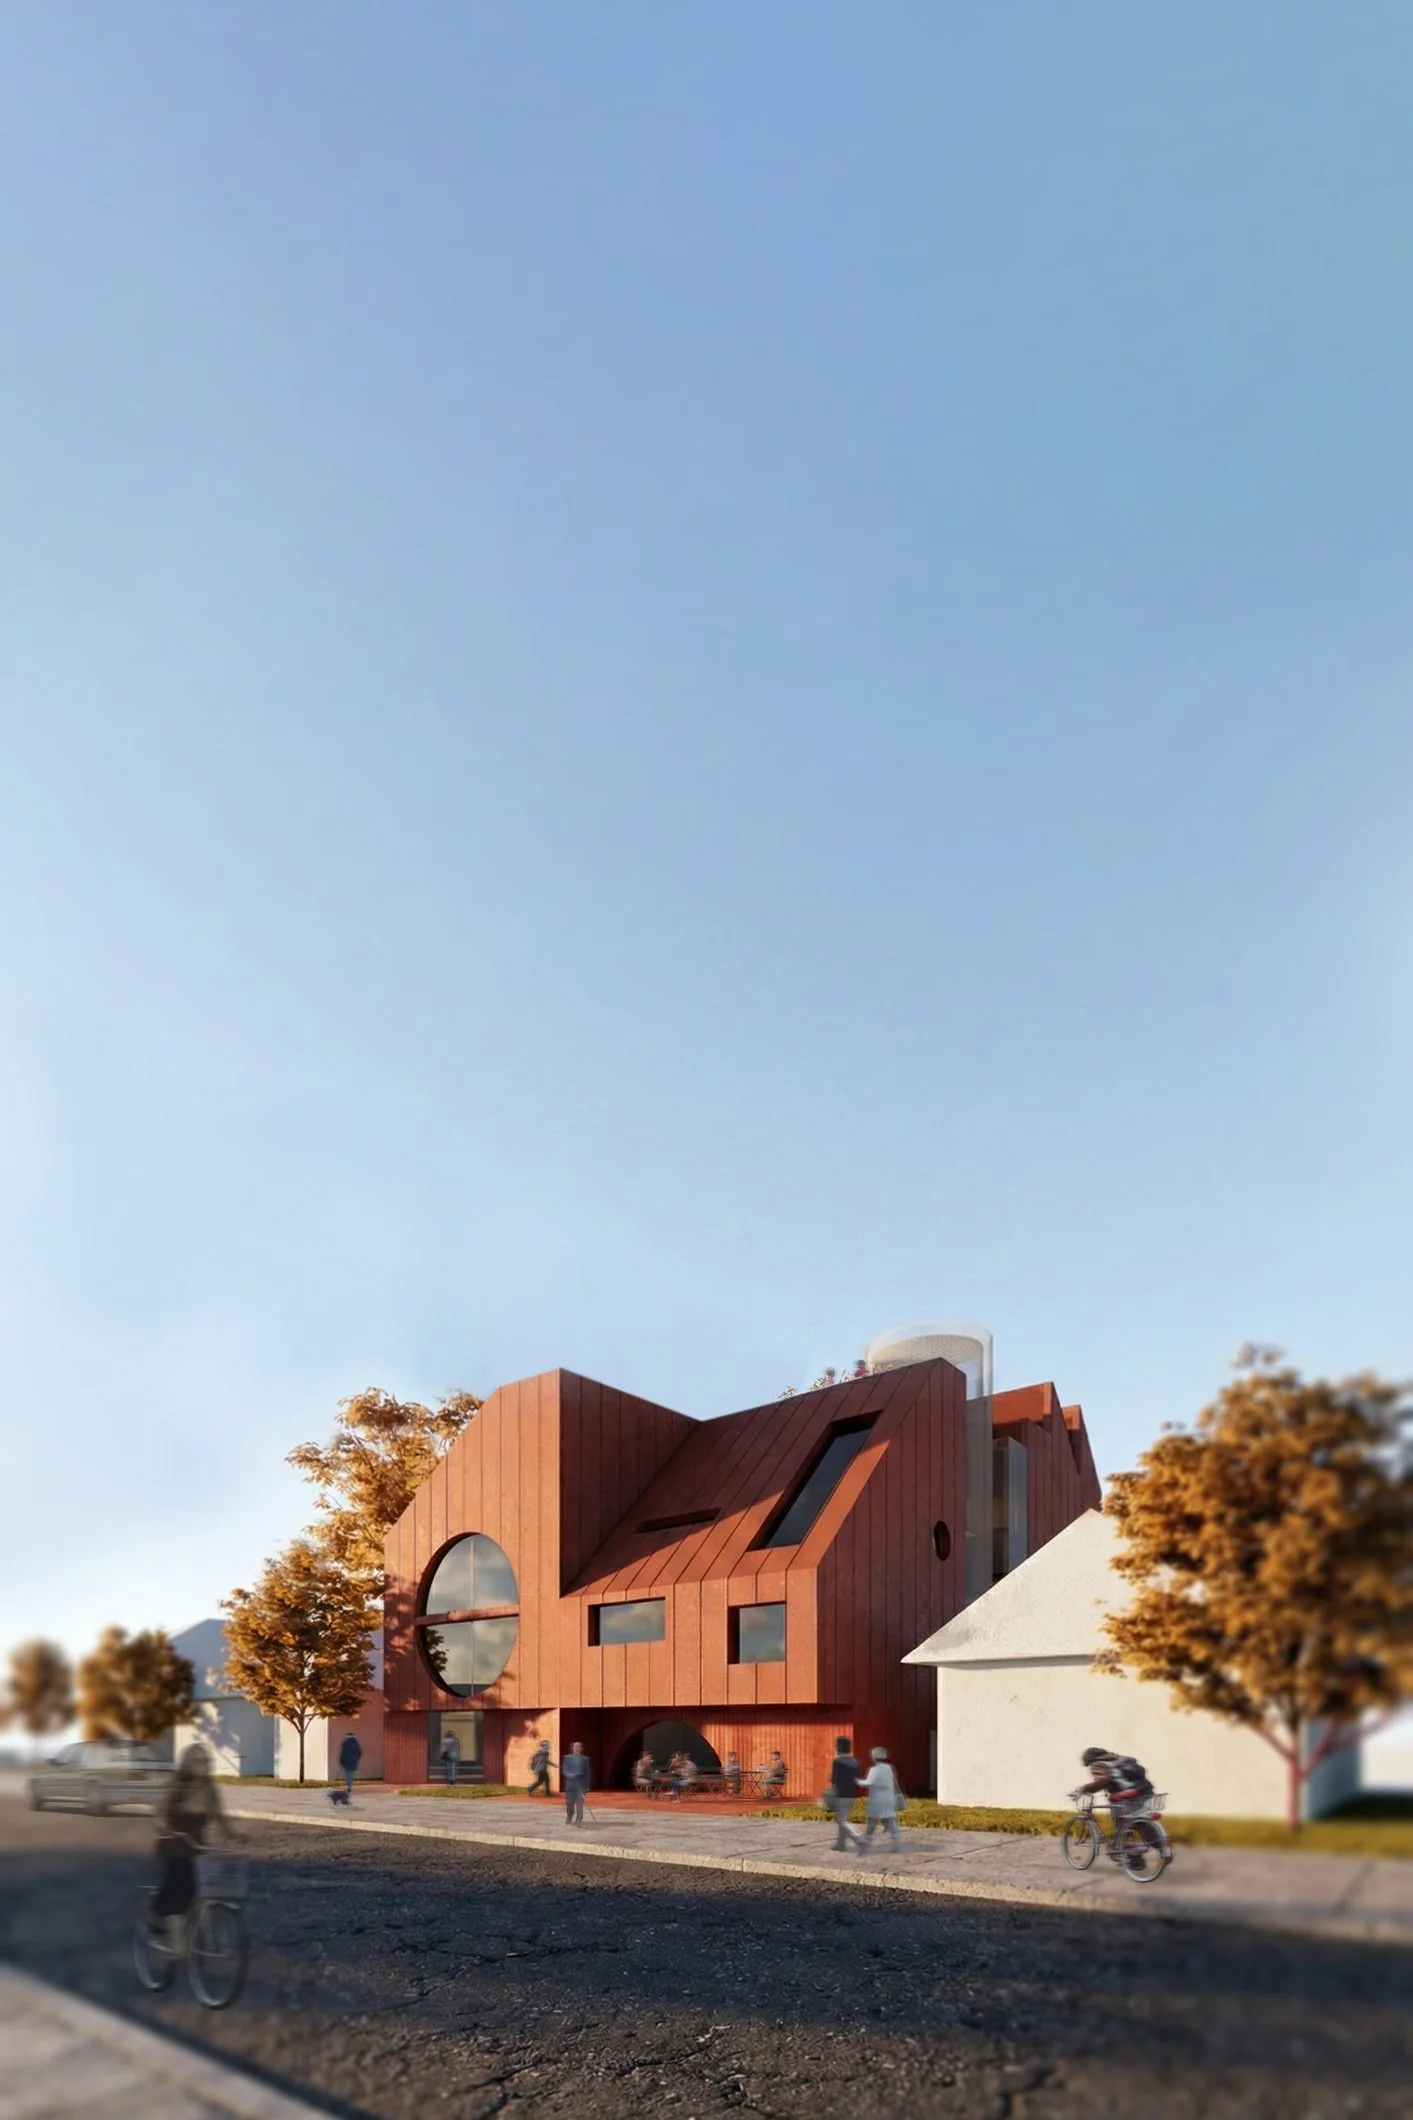
This project proposes a compact housing prototype for the Eglinton and Keele neighbourhood in Toronto. Occupying two standard residential lots, the building explores how higher residential density can be introduced within established low-rise contexts. The design prioritizes efficient studio and one-bedroom units arranged through simple circulation and clear massing operations. The form is defined by a series of subtractions that create entrances, enhance the pedestrian experience, and respond sensitively to the surrounding houses. By dividing the mass into two volumes, the building reduces its perceived scale and integrates more comfortably with the existing streetscape.
Overall, the project examines how architectural form and spatial efficiency can support a practical model for neighbourhood intensification.

Distributed Urban Density
Along Eglinton Avenue, most commercial activity and new development are concentrated within a narrow linear corridor. This project proposes an alternative approach—extending housing density deeper into the surrounding neighbourhood rather than confining it to the avenue. By introducing small-scale residential density on typical lots, the proposal aligns with MTSA objectives while preserving the character and compatibility of existing low-rise fabric. The aim is to promote gradual, sustainable intensification through replicable housing models that can be easily integrated into similar urban conditions.

Neighbourhood Integration
At the neighbourhood scale, the project focuses on how a dense residential building can integrate within an existing low-rise context. The building occupies two residential lots and responds carefully to surrounding single-family houses through setbacks, height transitions, and massing articulation. The overall form is divided into two volumes, allowing the building to reduce its perceived scale and relate more comfortably to the neighbouring homes. This approach helps the project introduce density while maintaining a residential character that fits within the existing streetscape. The massing also considers pedestrian experience at ground level, creating a clear entrance and improving the relationship between the building and the street.