Laneway House on St. Clarens
2024 | Professional | Design & Building Permit Documentation Team Member | Build X Design | Laneway Suite

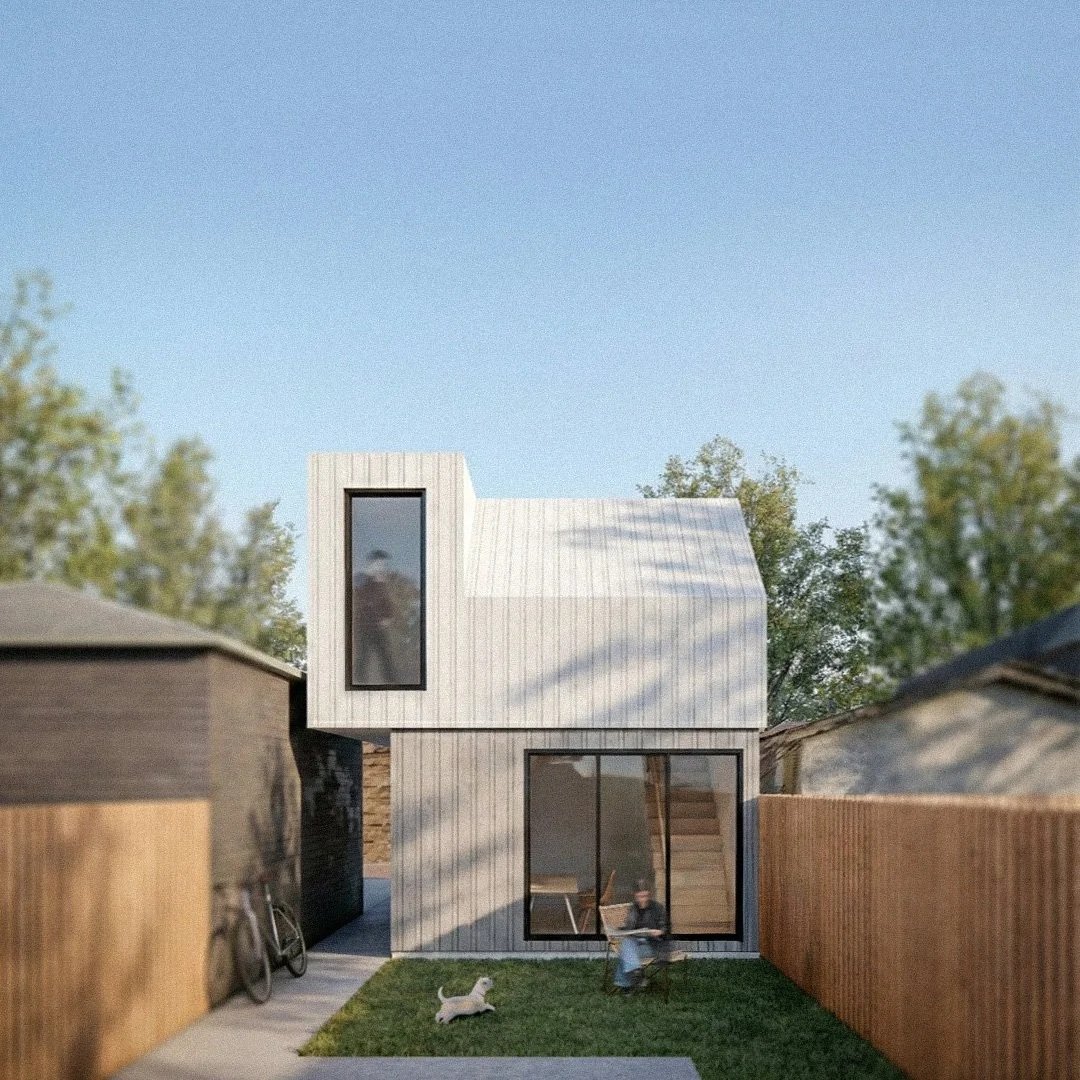
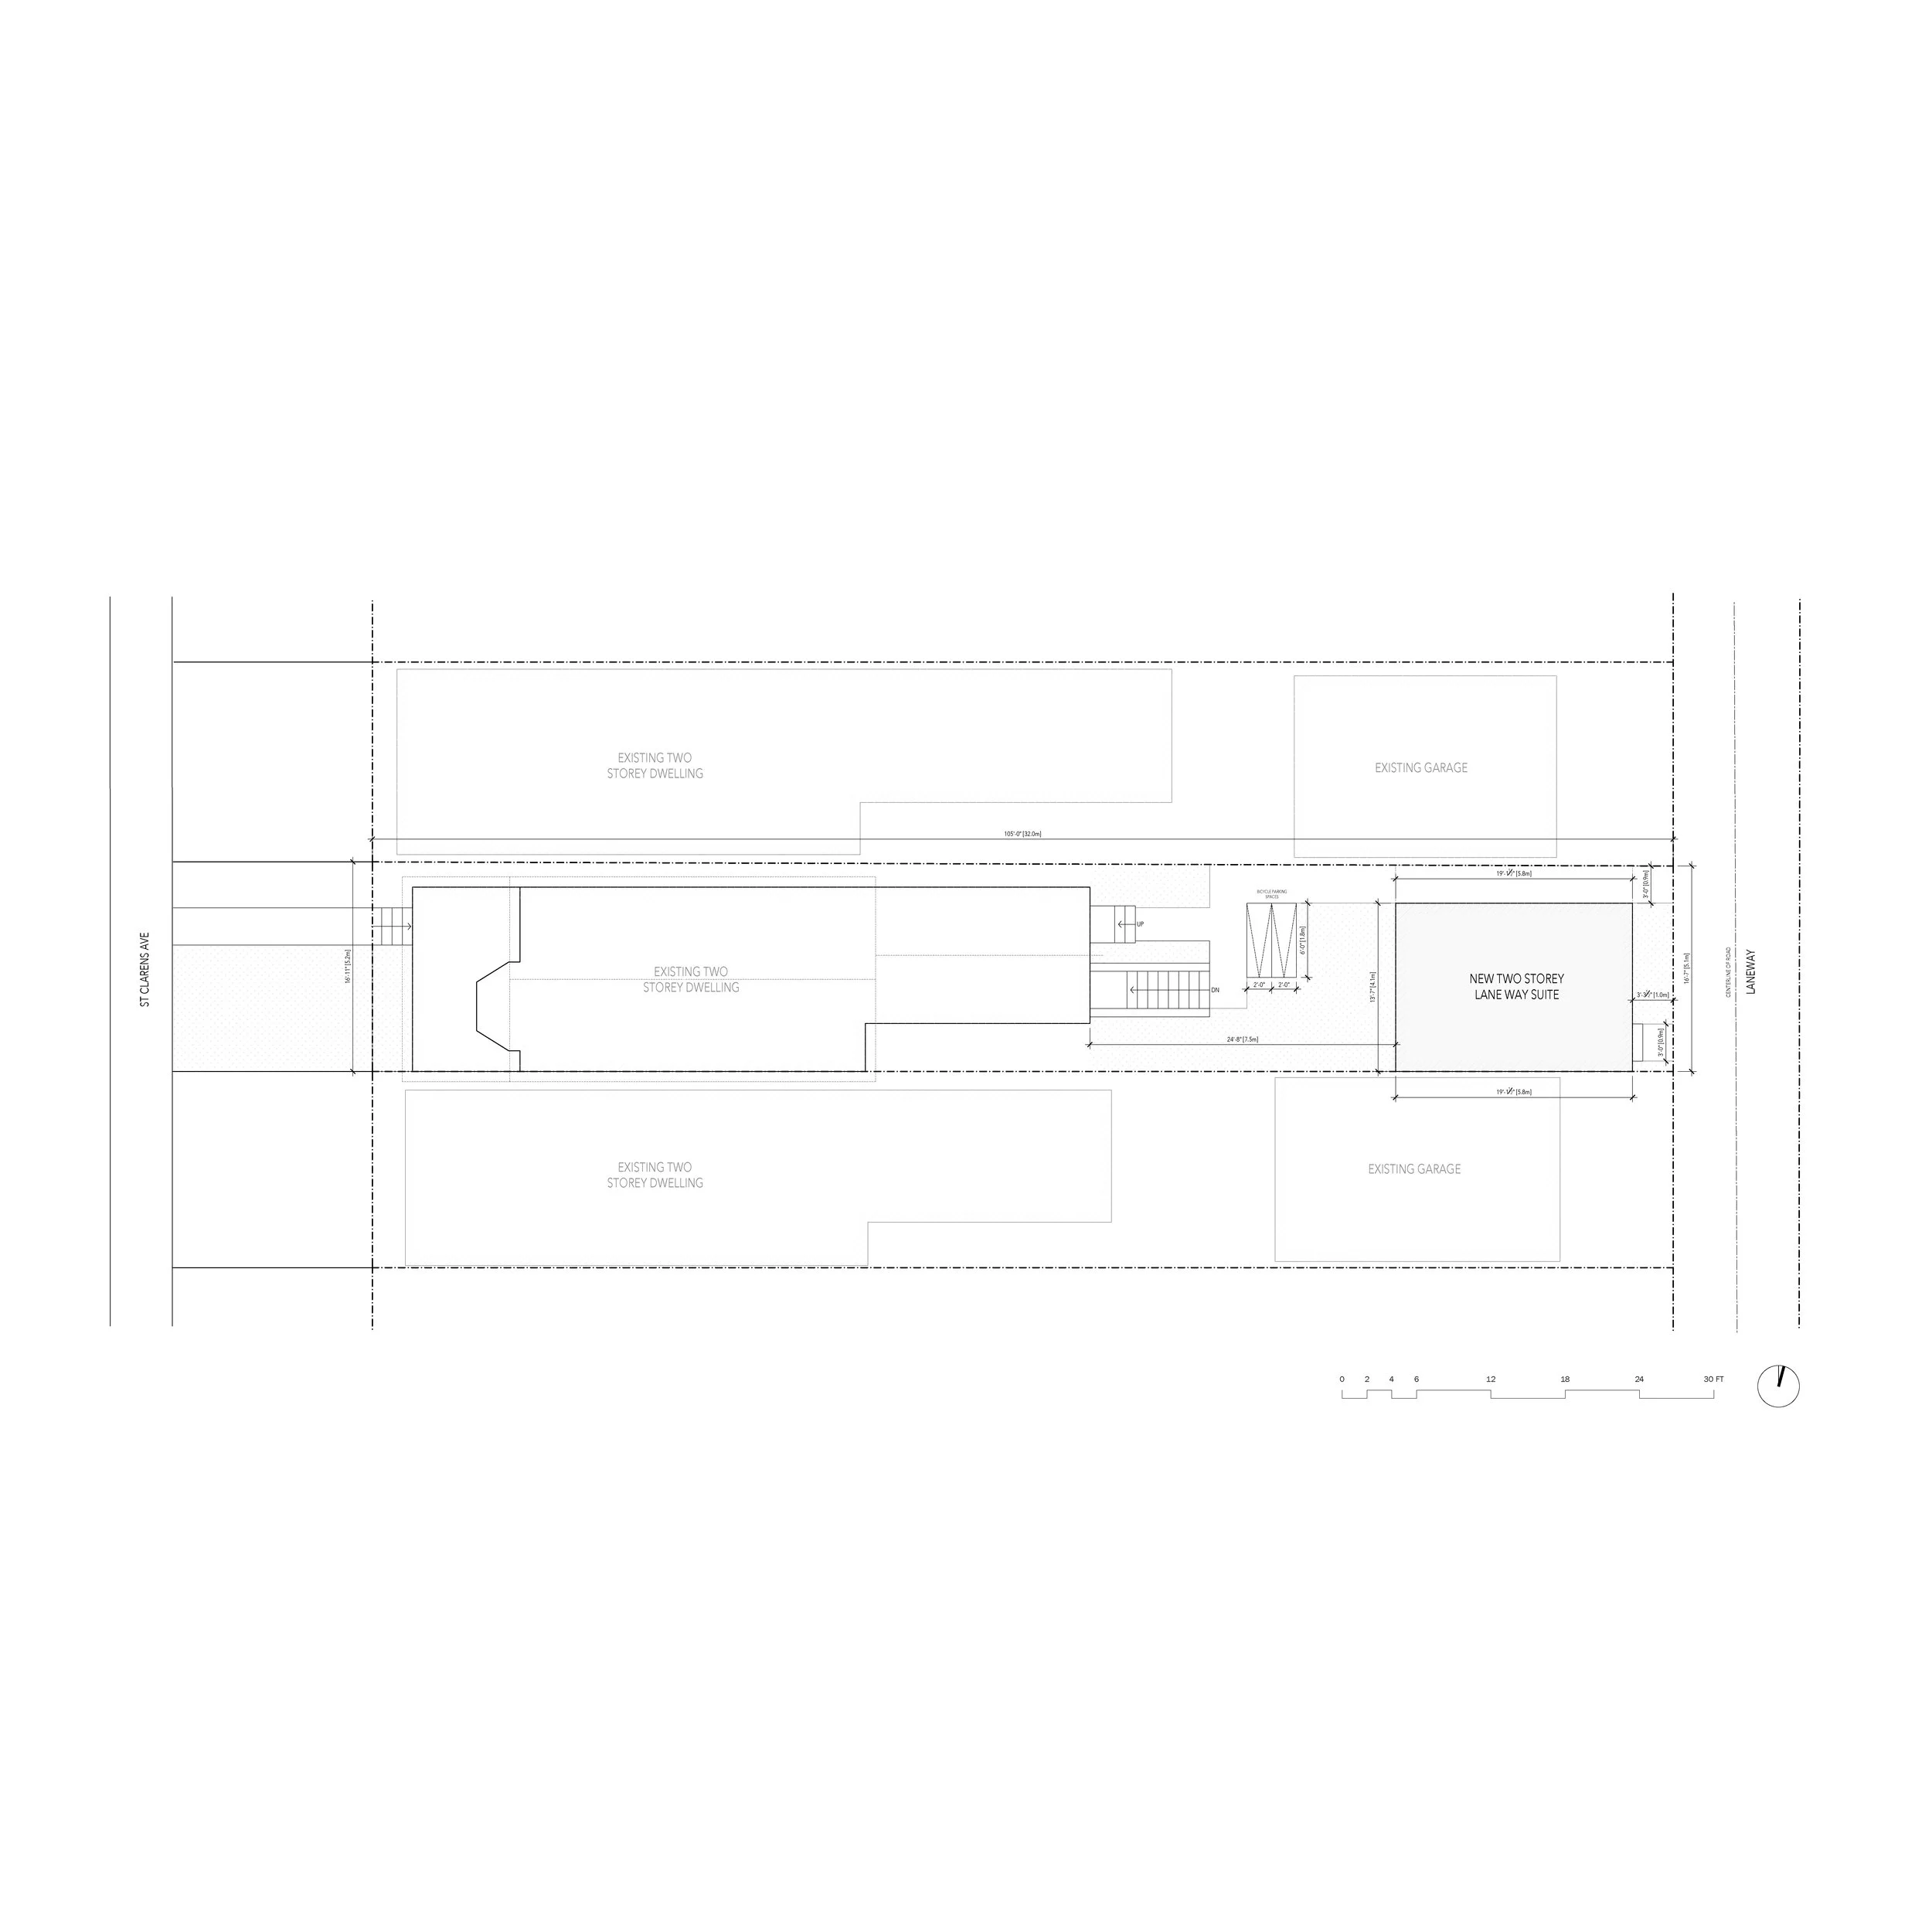
Located in downtown Toronto, the St. Clarens Laneway Suite is designed for a small family, taking advantage of its linear lot and transforming it into a composition of space, function, and light.

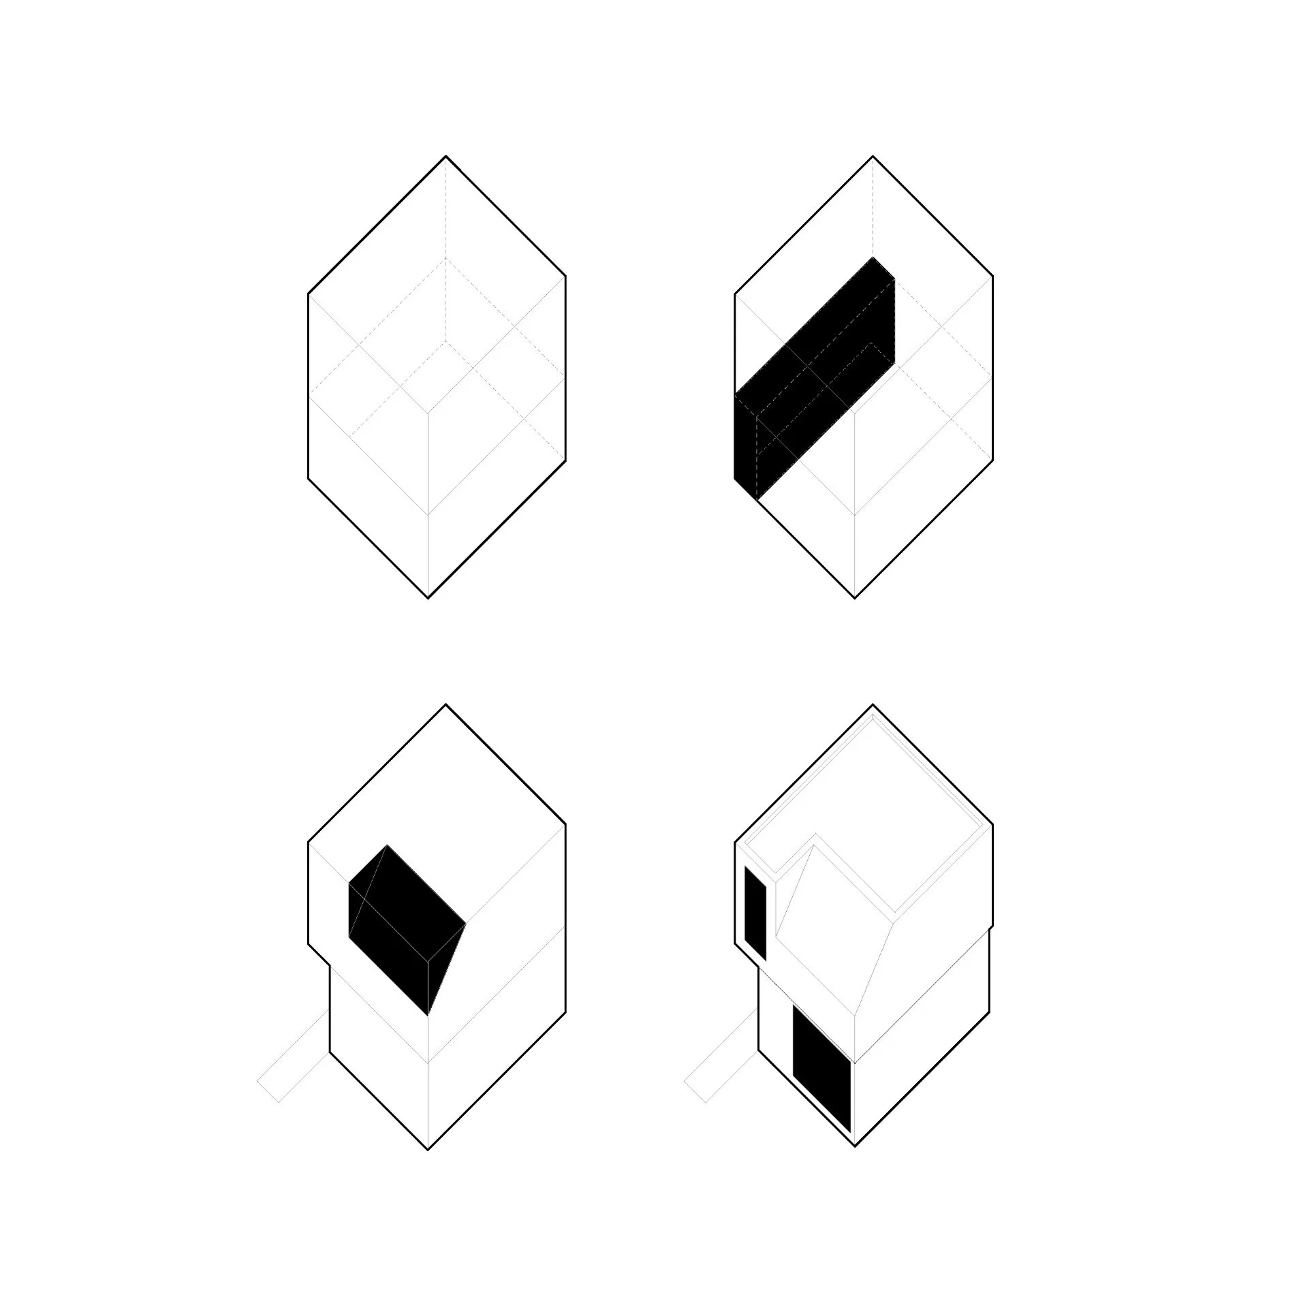
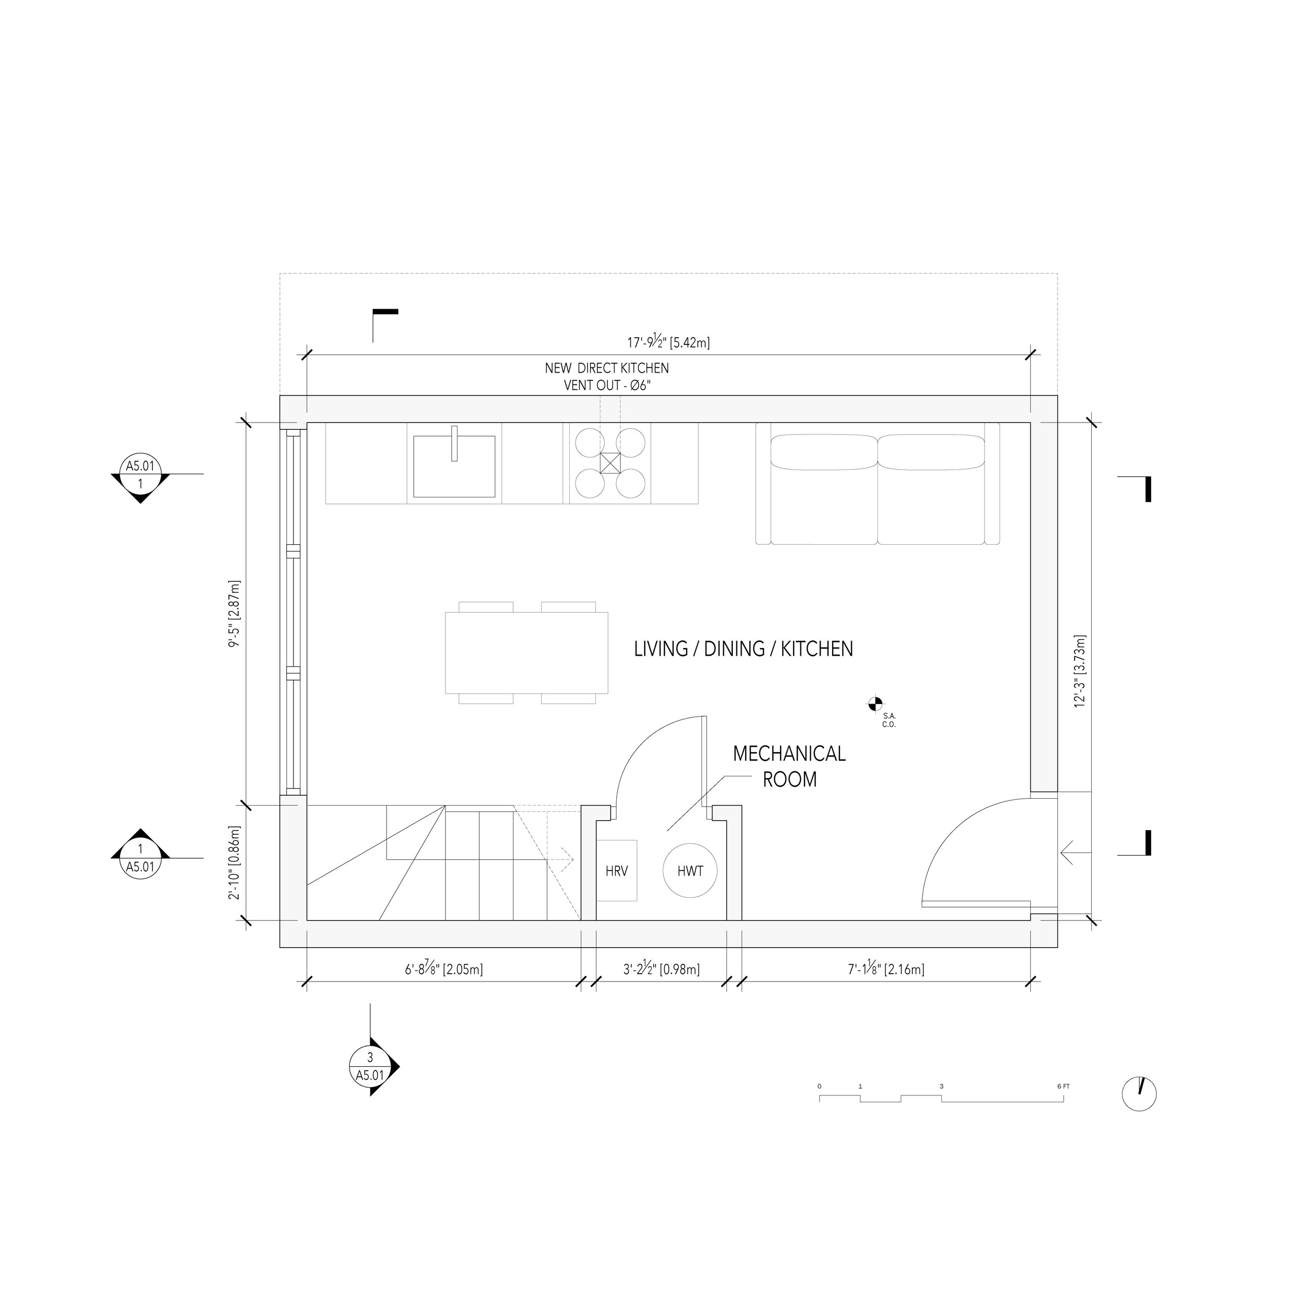
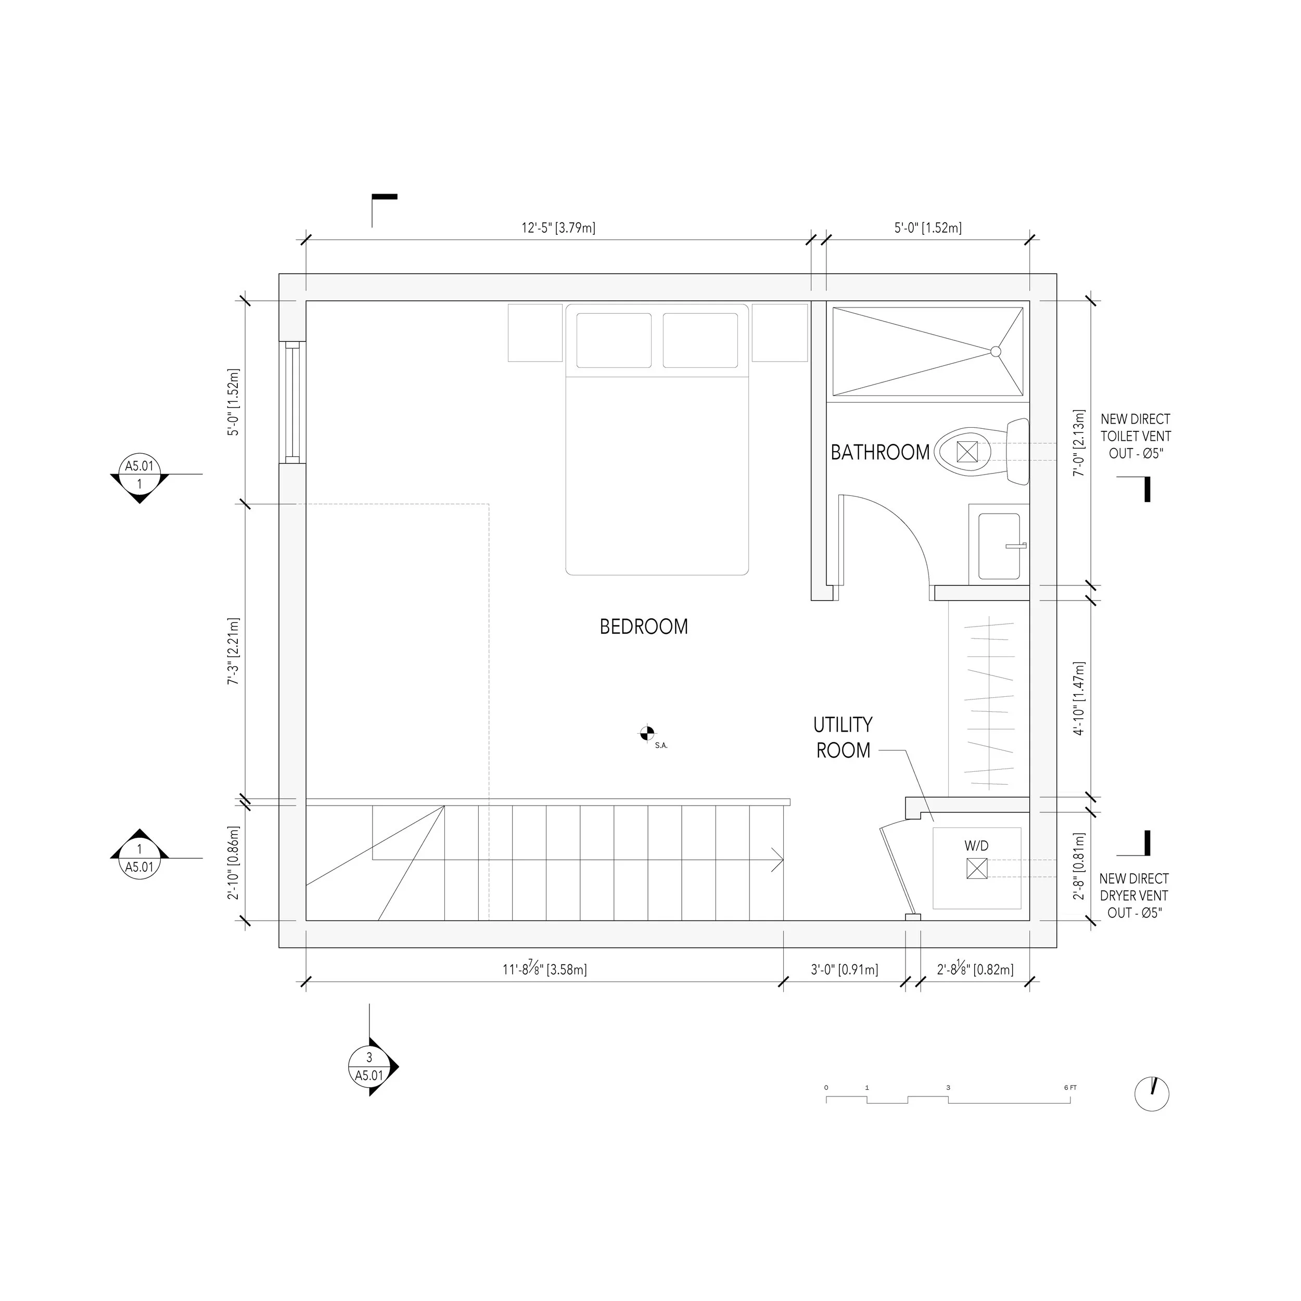
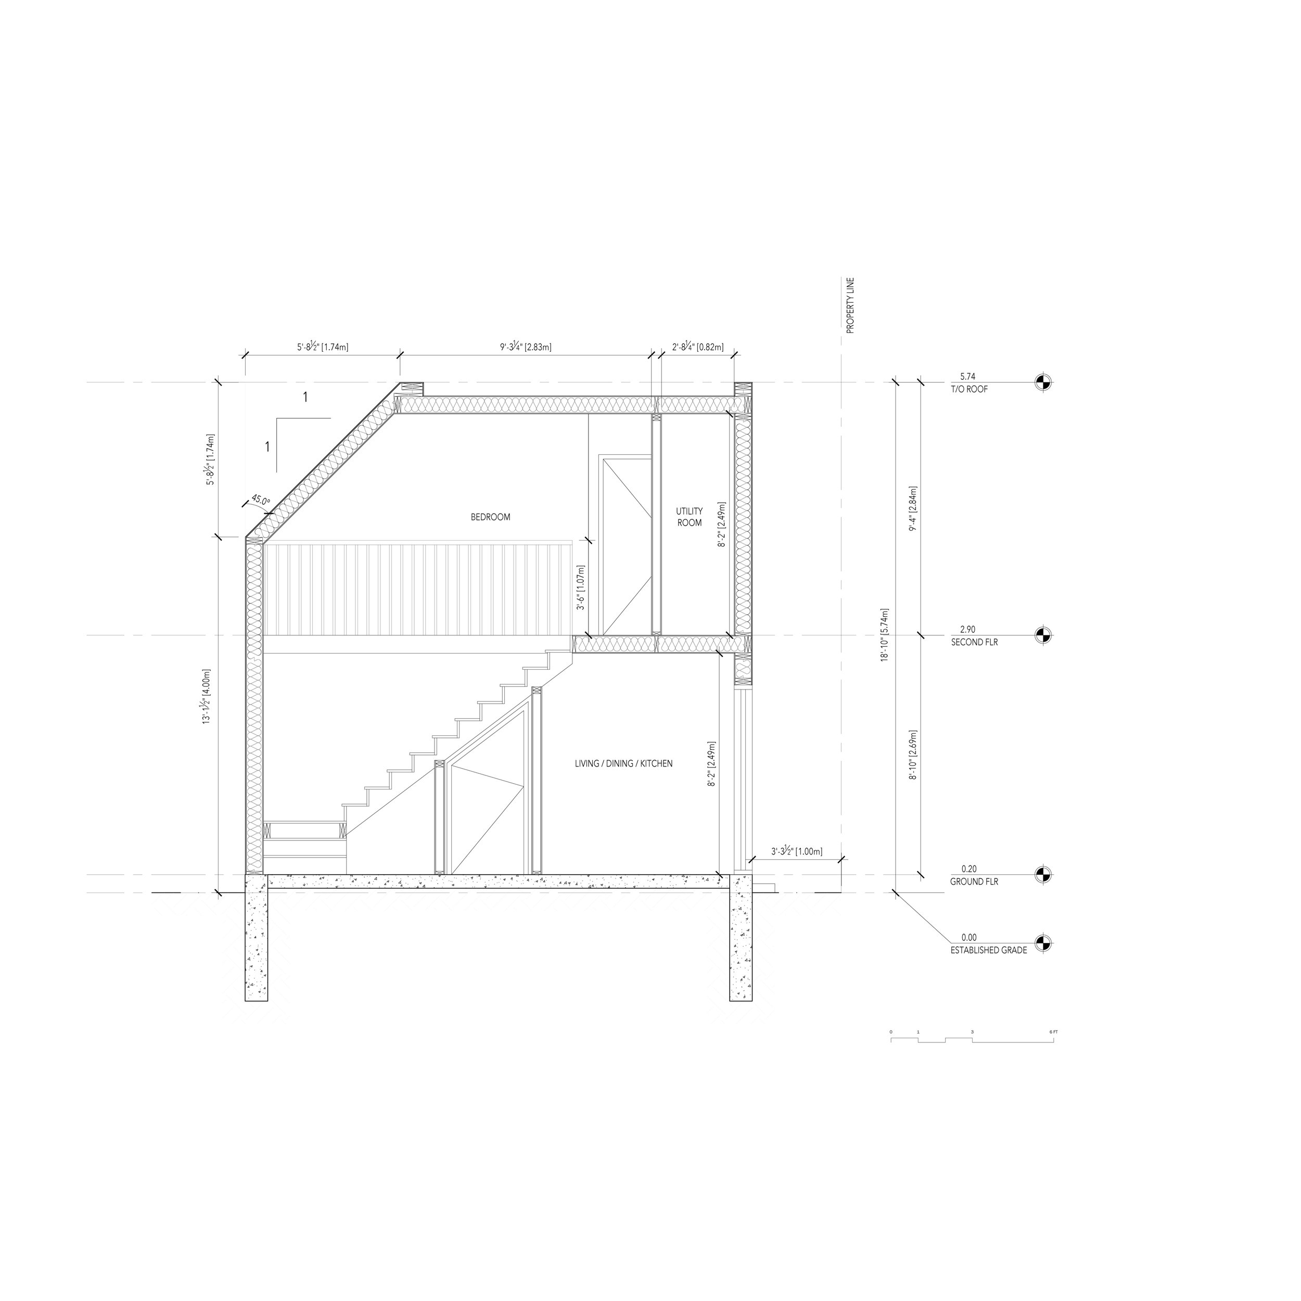
The design explores volume through subtraction, carving out space for movement, privacy, and natural illumination. The ground floor merges living, dining, and kitchen areas into a fluid whole, while the upper level offers a more introspective retreat. Subtracted voids define thresholds and sheltered moments, balancing openness and enclosure.

The project follows a simple but intentional design approach, balancing spatial efficiency with regulatory constraints. The form is shaped to maximize livability within a compact footprint, ensuring a logical flow between spaces. Thoughtful adjustments in massing, circulation, and openings respond to both function and context, creating a laneway home that feels open, connected, and adaptable to urban living. With efficient planning, spatial clarity, and a seamless indoor–outdoor connection, the suite becomes a refined addition to Toronto’s evolving laneway housing landscape.