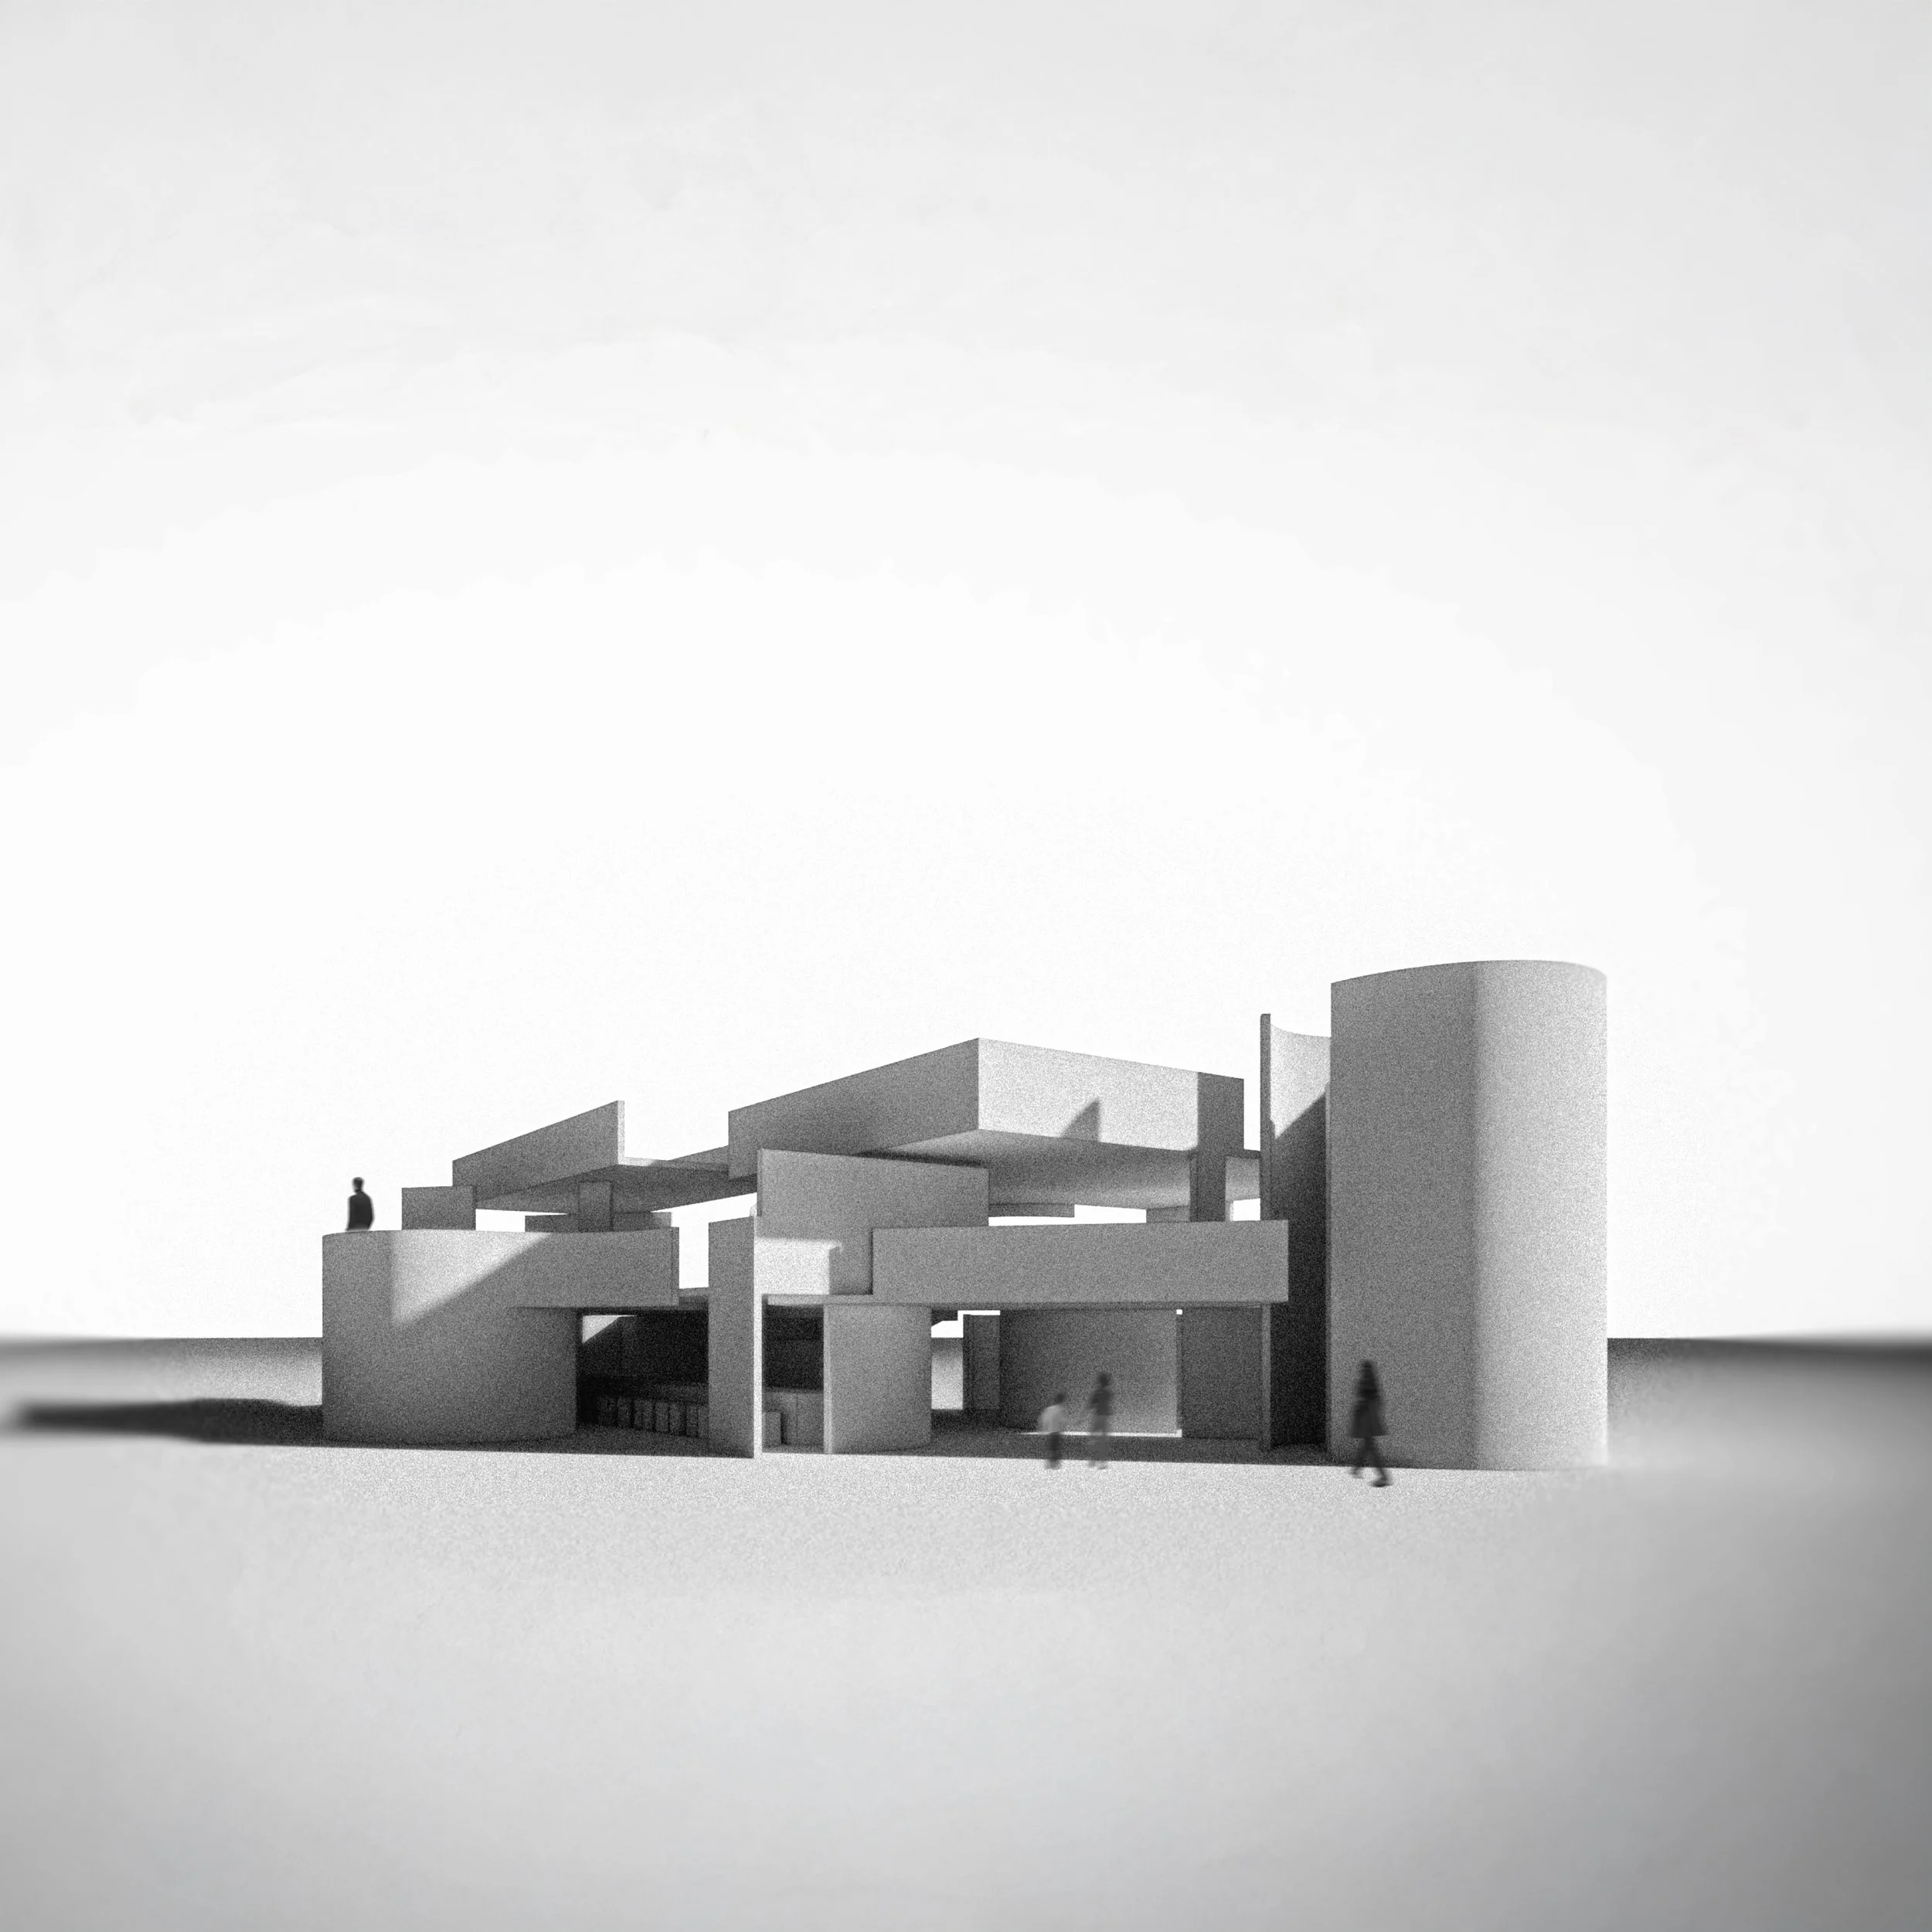
Thermae Ontario
2024 | Academic | Individual Work | Professor Anne-Marie Armstrong | Public & Recreational
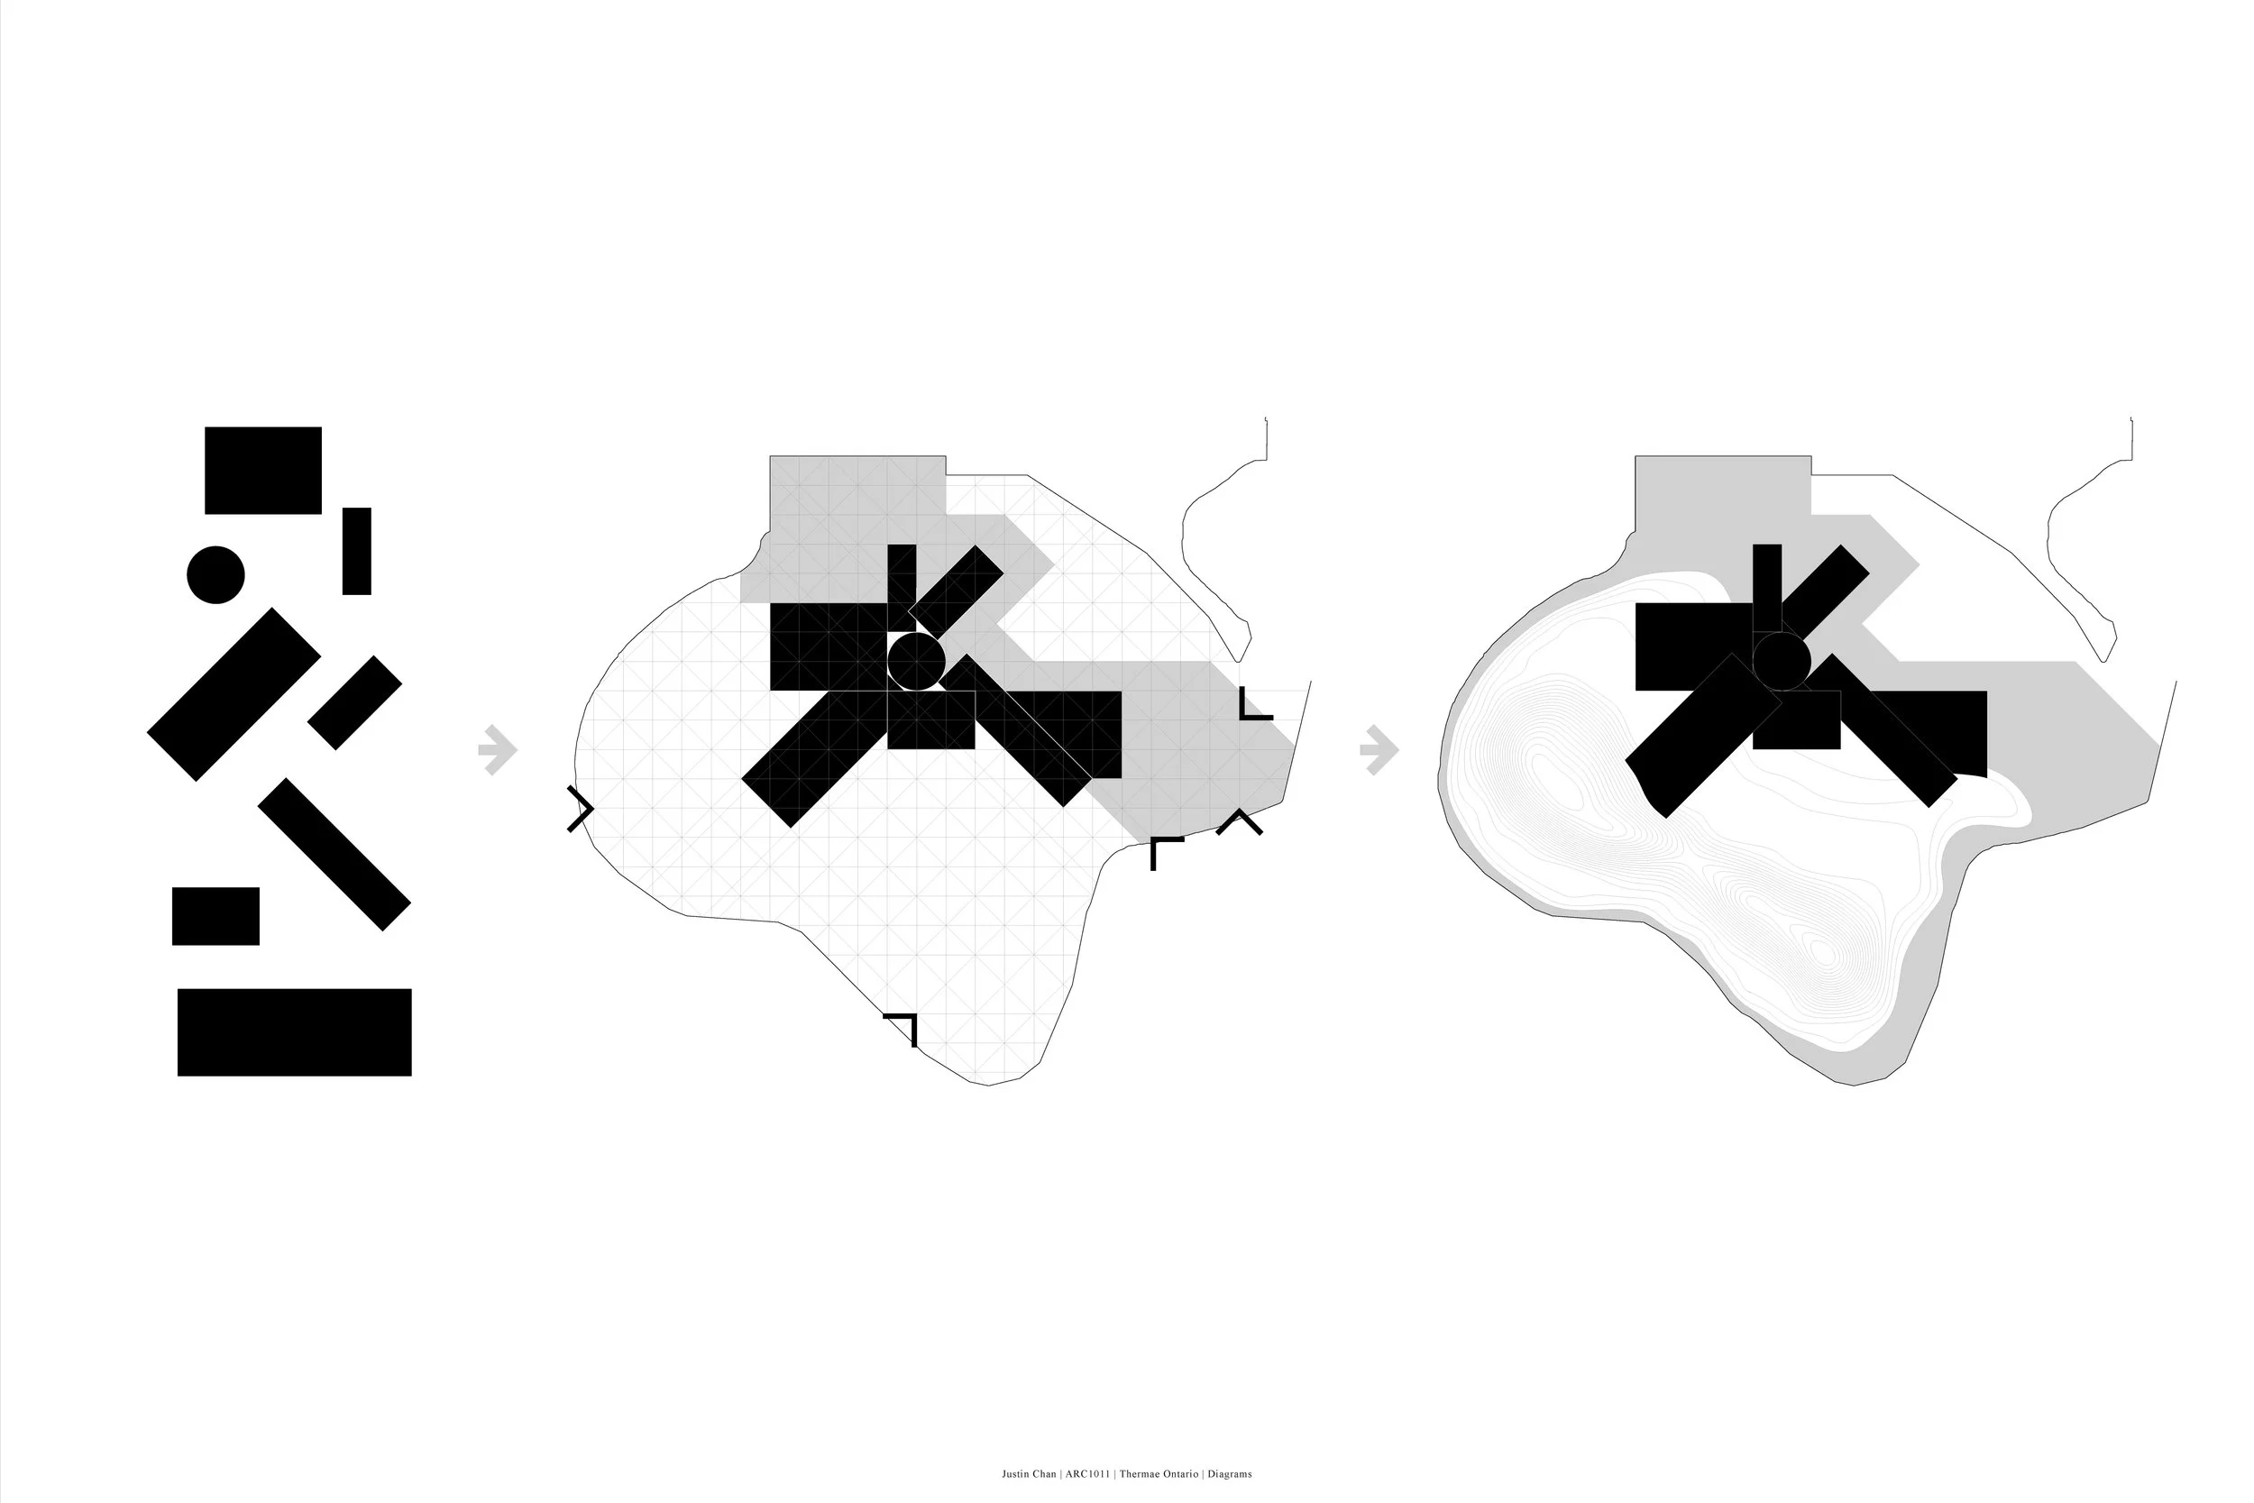
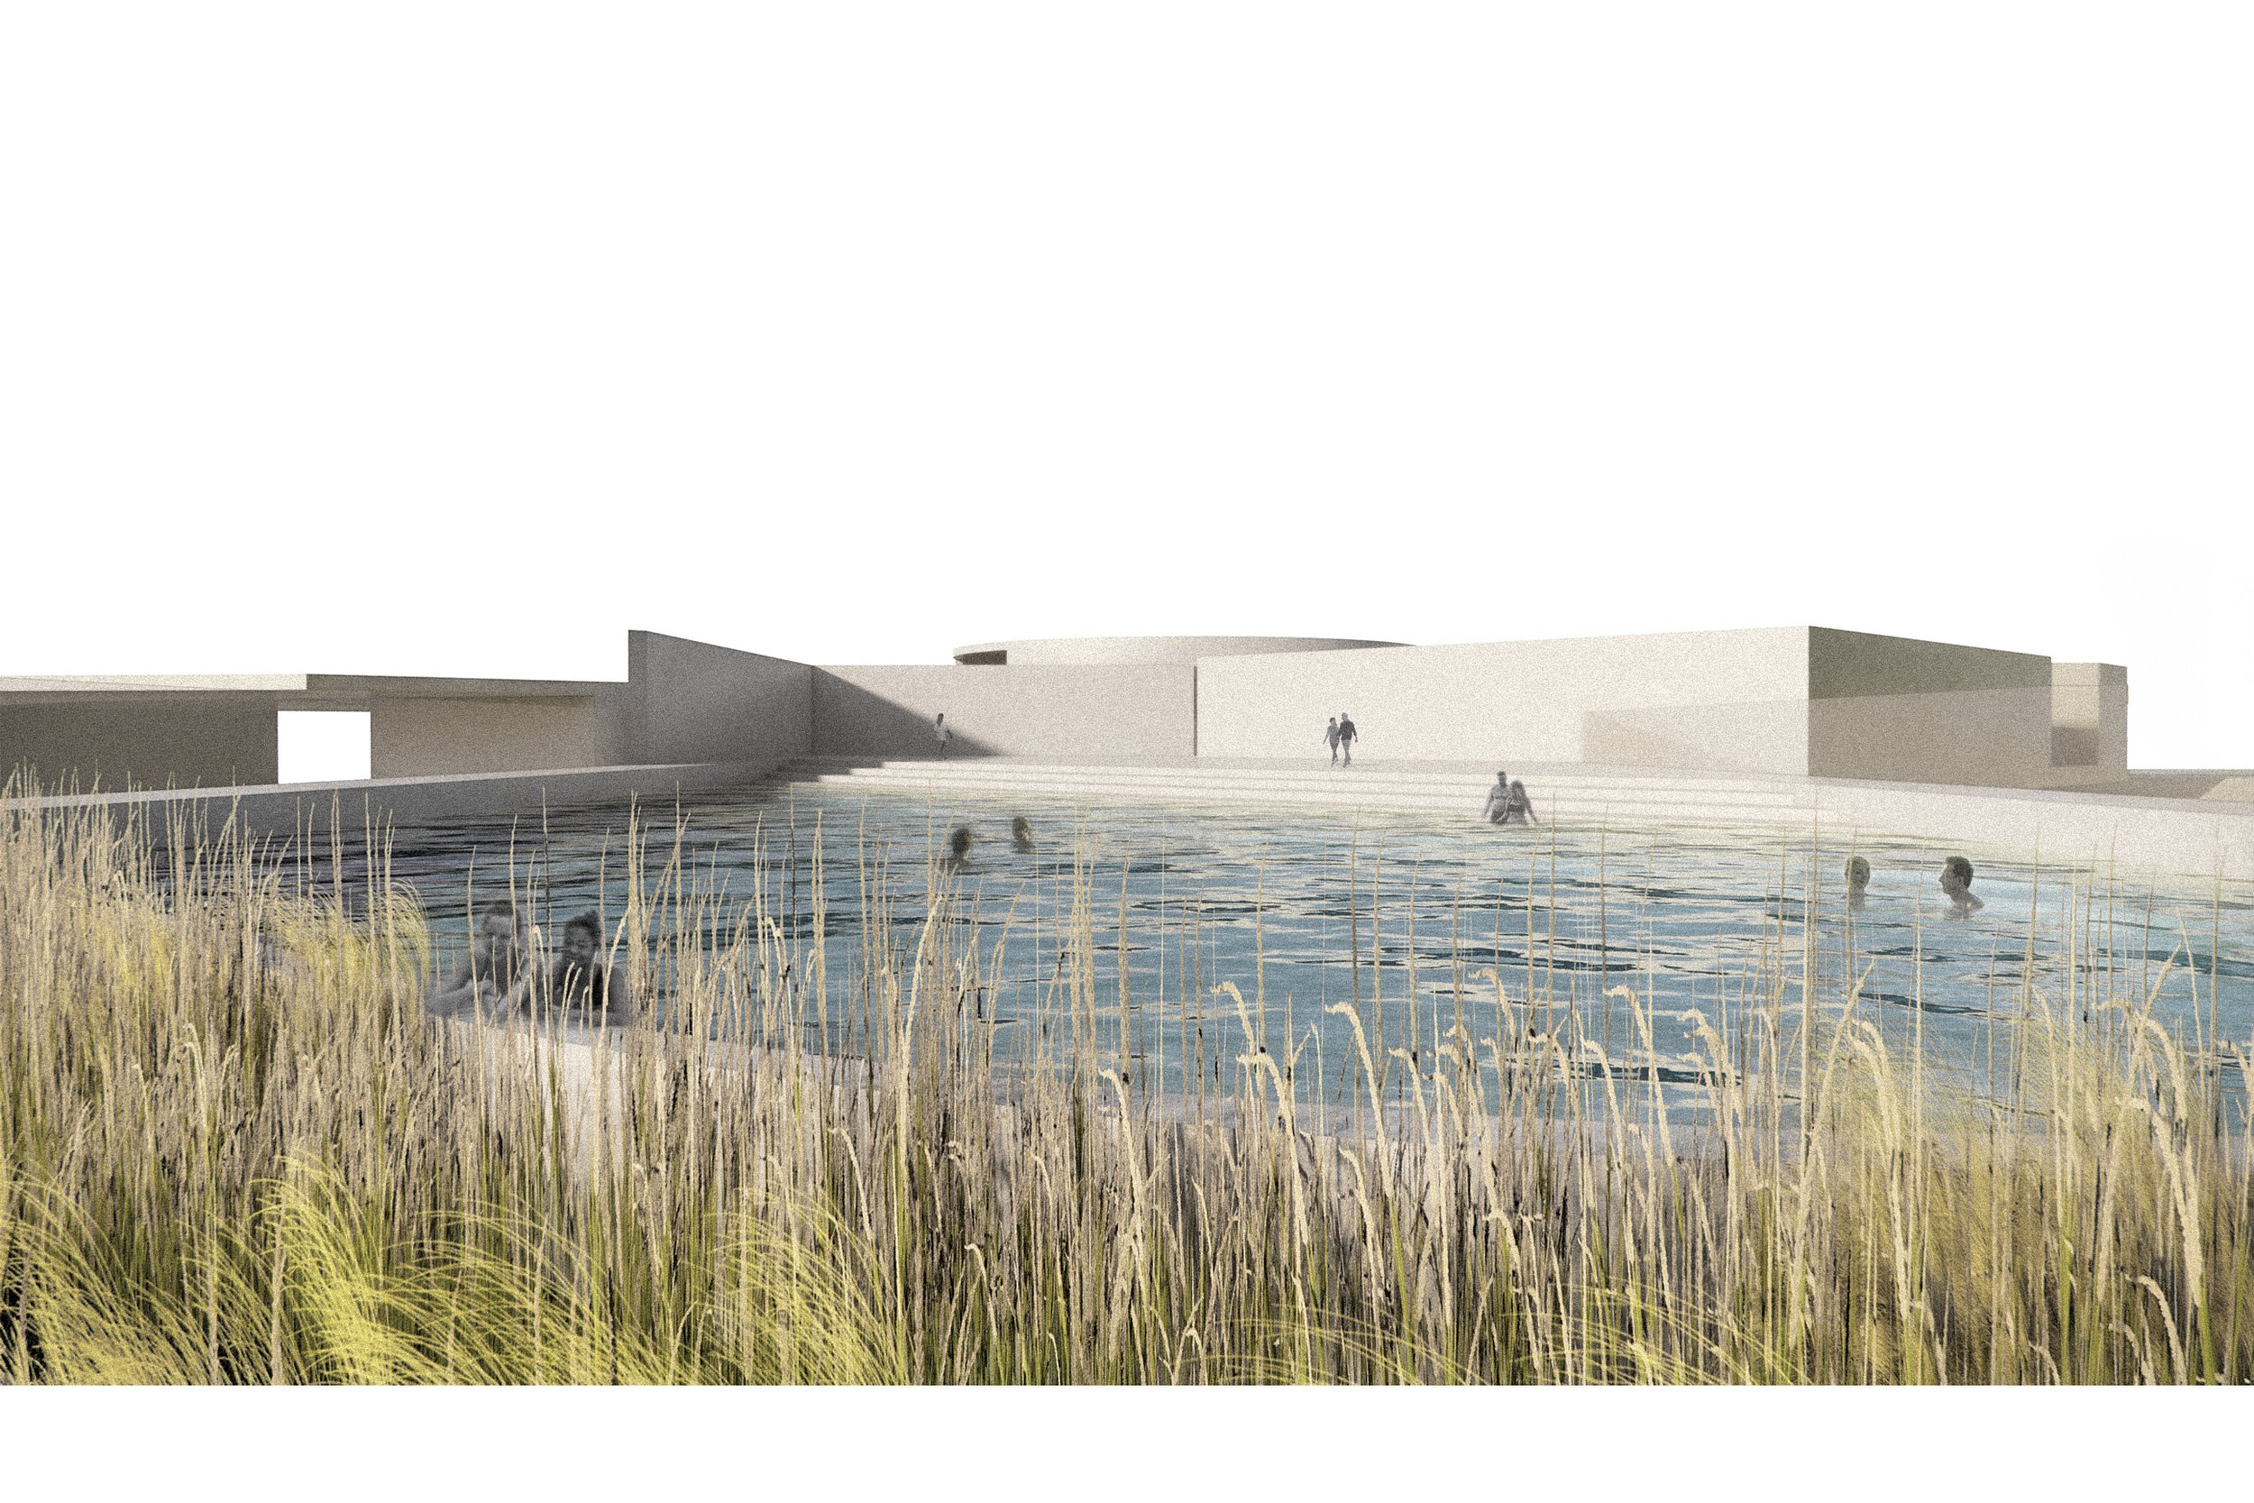
The Thermae Ontario project explores geometric clarity and spatial sequencing, inspired by the clean, rational forms of Ontario Place’s Pods and Cinesphere. Using a grid system, the design organizes programs into a radial arrangement, responding to the site’s landscape, skyline, and waterfront.The pavilion balances openness and enclosure, with south-facing pools embedded into the terrain for seasonal use, while indoor spaces support year-round programs such as community gatherings and children’s activities. A central core anchors circulation, guiding movement while framing key site views.A hydrobotanic filtration pond integrates sustainability into the landscape, while minimalist architectural gestures define thresholds, light, and spatial interaction. The result is a controlled yet dynamic composition, shaping a serene and immersive retreat within the urban waterfront.